414 E Douglas Street O Neill, NE 68763
Other
MLS #: 11887169
Courtesy Of Stracke Land & Realty
Property InformationDescription
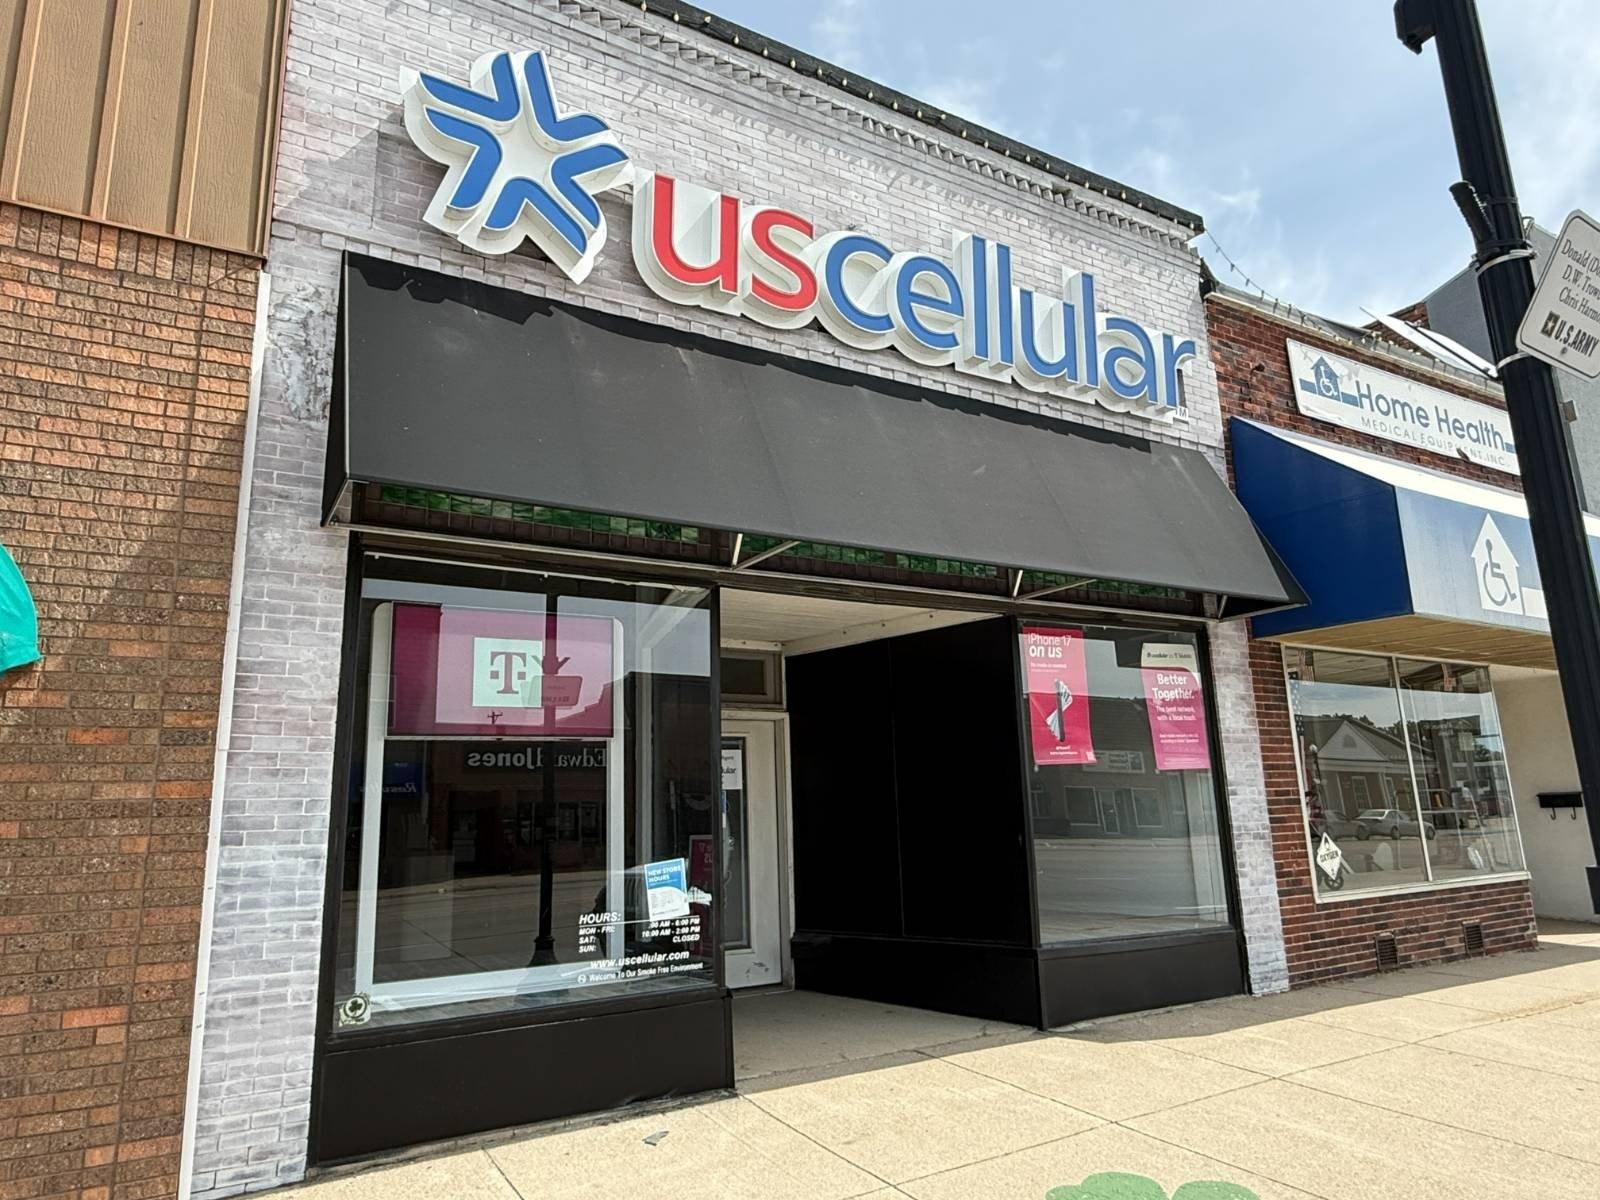
Position your business in one of O'Neill's busiest commercial corridors with this well-maintained retail building located along Douglas Street/Highway 20. Offering approximately 1,760 square feet of main-level space plus a full unfinished basement, this property provides the flexibility to accommodate a variety of retail, office, or service-based businesses. The spacious front showroom features an open floor plan with large display windows, abundant natural light, and striking embossed tin ceiling that showcases the building's timeless character. Toward the rear, you'll find two private offices, storage areas, and a restroom, creating a functional layout that separates customer-facing space from daily operations. Formerly home to the U.S. Cellular store, the building has been thoughtfully updated while preserving its vintage downtown appeal. A front entrance welcomes customers from the sidewalk, while a rear entrance from the alley provides convenient employee and delivery access. Additionally, the concrete parking area behind the building offers valuable off-street parking for staff. The roof was also replaced approximately five years ago, providing added value and peace of mind for the next owner. Surrounded by established downtown businesses and consistent traffic visibility along Highway 20, this property presents an outstanding opportunity for an owner-occupant or investor seeking a prime commercial location in the heart of O'Neill. Year Built: 1924 Property Taxes (2025): $658.76 Approximate Measurements: Showroom: TBD Office 1: 16'3" x 7'7" Office 2: 16'3" x 6'11" Back Entrance/Storage: 12' x 17' Storage Room: 11'5" x 7'9" Bathroom: 7'7" x 5'3" Disclosure All information contained herein is believed to be accurate; however, neither the Broker, its agents, nor the Seller make any representation, warranty, or guarantee as to its accuracy. Access to the property, availability of utilities, and any dimensions or measurements-including, without limitation, acreage, square footage, frontage, and boundary descriptions-have not been independently verified and are provided solely for marketing purposes. Buyers are advised to conduct their own due diligence to verify all such matters of concern, including measurements, property access, and utility connections. Cooperating Broker Compensation Terms of cooperating broker compensation, if any, are available upon request from the Listing Broker/Agent and must be determined prior to the commencement of cooperative efforts. Buyer's agents/brokers must be disclosed and identified by the Buyer and/or their representative at the initial contact with the Listing Broker/Agent in order to qualify for compensation. Otherwise, compensation shall be at the sole discretion of the Seller, Broker, and Stracke Realty, LLC. Real estate commissions and cooperating broker compensation, when applicable, are fully negotiable and are not established or fixed by law, Stracke Realty, LLC (or any division, trade name, or DBA thereof), or its agents/brokers.
Features
- Age: Over 50 Years Old
- MLSID: 11887169
MAP & DIRECTIONS
Copyright © 2026 My State MLS. All rights reserved. All information provided by the listing agent/broker is deemed reliable but is not guaranteed and should be independently verified. Information being provided is for consumers' personal, non-commercial use and may not be used for any purpose other than to identify prospective properties consumers may be interested in purchasing.